RICS-compliant, dimensioned, next-day
Floor Plans
Winter Deal — 30% off packages
Every Photography and Photos + Floor Plan package is 30% off until 31 March 2027. The saving is applied automatically when you book.
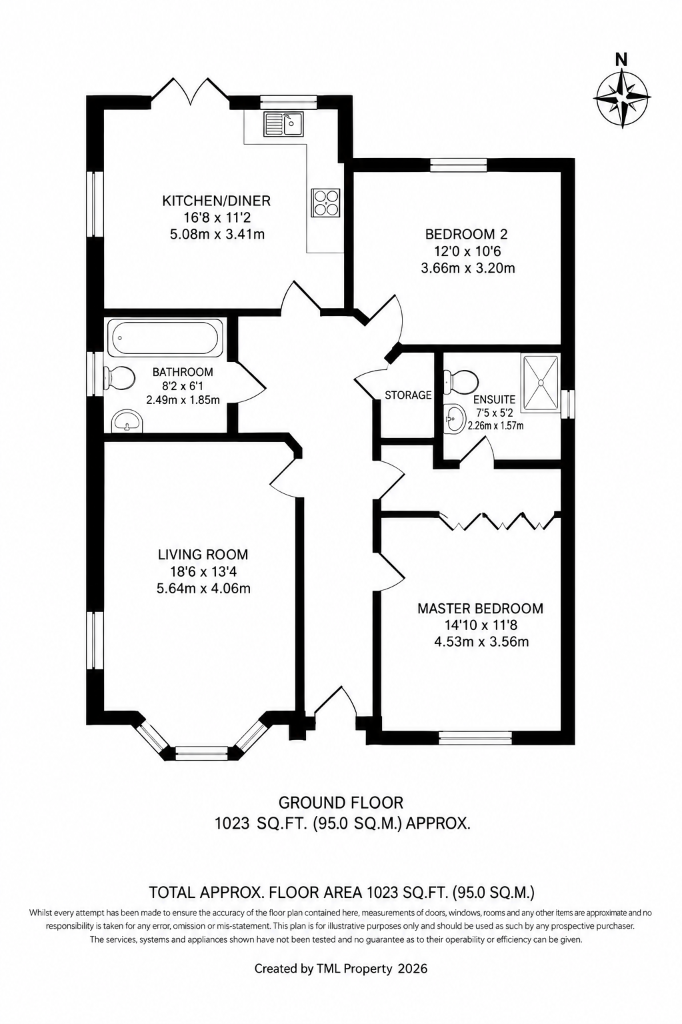
Accurately measured, quality-checked floor plans with room labels, dimensions and gross internal area — delivered by 11 a.m. next day. From £85, or bundle with photos from £180.
- RICS-compliant floor plans
- Accurate gross internal area (GIA) provided
- Rooms labelled with dimensions
- Quality-checked and delivered by 11 a.m. next day
- Free floor plan revision for 3 months
- From £85, priced by property size — or bundle with photos from £180
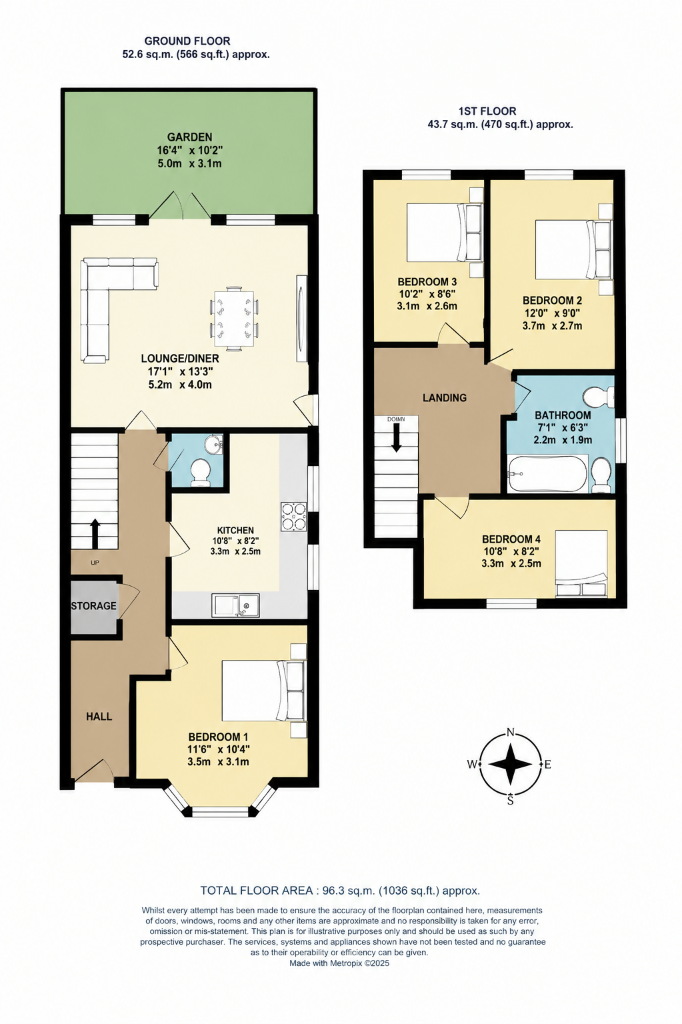
Example floor plans
Every plan shows room names, dimensions in feet and metres, and the total floor area.